
Service Requests

Ductless AC Installation in Mitchell

Request ductless ac installation for a property in Mitchell. Include the equipment, the problem or planned work, and your location so the request can be reviewed.

Ductless AC Installation

What room, electrical, and installation details affect a ductless mini-split plan?

A ductless mini-split can provide cooling where extending central-air ductwork is not part of the project, but the layout must suit the rooms and the equipment. Room dimensions, use, existing electrical capacity, indoor-unit locations, outdoor-unit placement, and line routes all affect installation scope. In a home with radiators or an addition without ducts, those details can help determine whether one zone or multiple zones are appropriate. A service request can identify the spaces involved without assuming a system size.

An assessment should compare room areas and layout with proposed indoor-unit locations because zoning and air distribution depend on where units can serve the spaces. Electrical capacity and the route between indoor and outdoor equipment affect installation requirements. The number of zones and line length also shape scope. A site review can document constraints before equipment selection or decisions about wall penetrations.

  • Room-by-room zoning and indoor-unit placement
  • Electrical capacity, refrigerant-line routing, and penetrations
  • Equipment selection by zones, rating, and installation layout
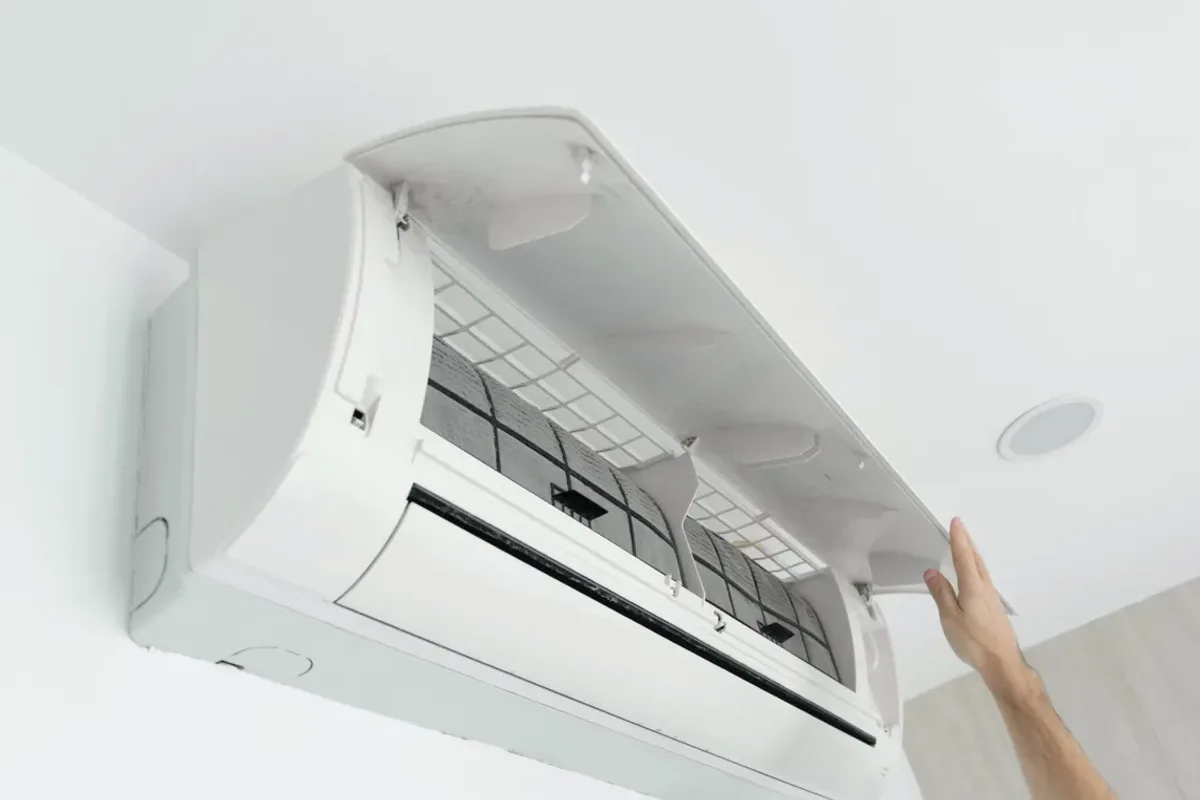
Hand opening the cover of a wall-mounted ductless air conditioner

Get a Free Quote

Tell us about your ductless air conditioning issue.

Preparing the secure request form. If it stays unavailable, email contact@mitchellheatingcooling.ca with your request.

Please enter your name.
Enter a valid phone number with at least 10 digits.
Enter a valid email address.
Enter the property city.
Enter a valid Canadian postal code.
Tell us briefly what you need.
Assessment and Scope

Questions for the Proposed Work

01

Match zones and indoor-unit positions to rooms

The number of indoor units should follow the rooms to be served and the way those rooms connect, rather than a generic room count. A converted attic, garage room, or addition may have different exposure and layout from the main living area. Position affects how air reaches the space and where occupants may notice drafts or noise. Recording room dimensions, use, and barriers helps compare a single-zone layout with a multi-zone proposal.

02

Plan electrical capacity and equipment routes

Before installation, assess available electrical capacity and identify practical positions for the outdoor unit and indoor heads. Refrigerant lines, condensate drainage, and electrical connections need a planned route between equipment. Where an existing opening is being reused, its location and condition still need review. Route length, access, and the need for new penetrations can change installation scope, so these details should be settled before drilling or selecting equipment.

03

Compare system options against the project

A proposal can compare equipment options by zone count, stated efficiency rating, and the line route required by the layout. These are project factors, not proof that one choice will fit every home. Manufacturer specifications and the assessed room requirements should guide selection. If the project also seeks heating, confirm that the particular mini-split model and proposed configuration are intended for that use instead of treating a cooling installation as a year-round heating solution.

Compare the next step

Explain whether the lower level needs cooling, heating, or independent control, and identify any existing moisture concern. Ask how the selected location handles air distribution and condensate removal. Compare a room system with central distribution changes using the same intended basement use and maintenance access.

Before You Submit

Equipment Observations to Record

  • Room dimensions and intended use
  • Windows and insulation information
  • Rooms that must work with doors closed
  • Possible indoor and outdoor locations
Get A Free Quote

Keep the assessment safe

A room area alone is not a complete sizing method. Require a design and installation assessment before ordering equipment or making wall penetrations.

Further Guidance

Background for the Equipment Decision

More Services

Explore Other Heating and Cooling Work

Request ductless ac installation in Mitchell

Send the property location, equipment information, and requested work for review.

Get A Free Quote